
Mechanical Engineering Design
Mechanical design, FEA, lifting studies and fabrication drawings for construction and industrial projects. Luton-based consultancy. Book a technical call.
PD Engineering Consultancy Ltd, based in Kensworth near Luton, provides structural engineering for residential and commercial developments — from concept through to construction. We design and analyse structures in steel, reinforced concrete, masonry and bespoke fabricated elements, for both new build and refurbishment.
The service is built for main contractors, steel fabricators, developers and architects who need drawings and calculations that work on site, not just on paper. Every design is developed in line with current building regulations, relevant design standards and your project-specific requirements.
We cover the structural scope from first sketch to the last site query:
We also carry out lifting studies and thermal modelling where a project needs them, and we can pick up temporary works or specialist analysis on request — just ask when you call.
All designs are developed in accordance with current building regulations, the relevant design standards for the materials involved, and any project-specific requirements or client standards you work to.
If your PQQ or design brief calls out particular codes, professional memberships or insurance levels, tell us at enquiry stage and we will confirm in writing exactly what we hold and work to before you commit.

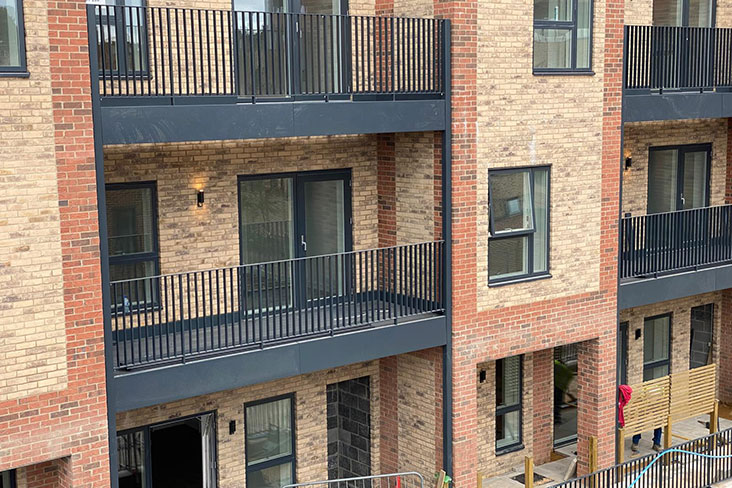
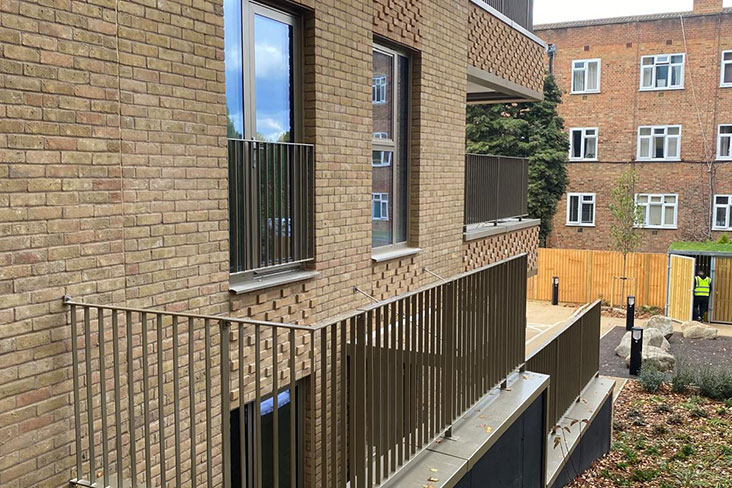
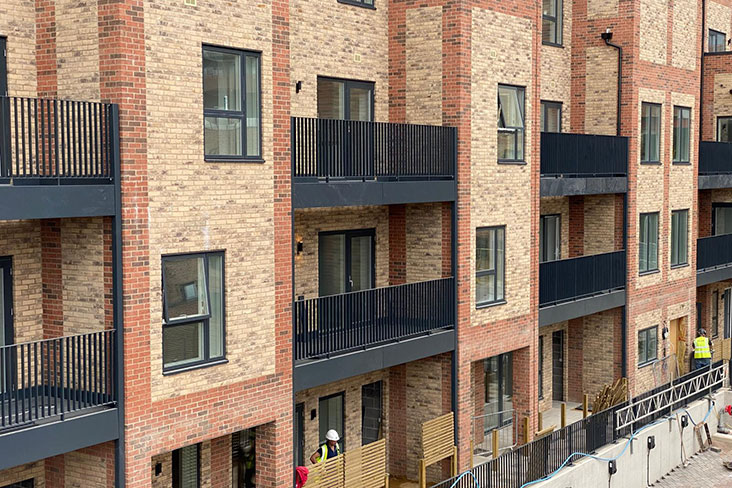
The challenge. Complex balcony steelwork that needed careful coordination across several disciplines, on a live contractor programme.
What we did. We provided the structural steel design, the detailing, and integration support with the wider project team.
The outcome. Fully compliant, buildable solutions that made fabrication and installation straightforward, and the package was delivered on programme.
As a project manager for a Tier 1 contractor put it: “PD Engineering provided clear, buildable engineering solutions that integrated seamlessly with our wider project team. Their technical knowledge and practical approach helped reduce risk and keep the programme moving.”
You can see more work on our projects page.



Mechanical design, FEA, lifting studies and fabrication drawings for construction and industrial projects. Luton-based consultancy. Book a technical call.
Power, lighting, life-safety and containment design coordinated with mechanical and structural teams. Luton-based consultancy. Book a call to discuss scope.
We produce structural calculation packages and detailed design developed in accordance with current building regulations and relevant design standards, which are used to support project approvals. Tell us who you are submitting to and what format they want, and we will match it.
It depends on the size of the frame and how much information is already available. Give us your programme dates when you call and we will tell you honestly whether we can hit them before you commit.
Yes. We support projects through fabrication, installation and handover, and we carry out structural assessments of existing structures for refurbishment work. Site attendance is agreed as part of the scope.
Yes. We produce detailed structural detailing to support fabrication and installation, including connection design and secondary steelwork, and we stay available to answer workshop and site queries.
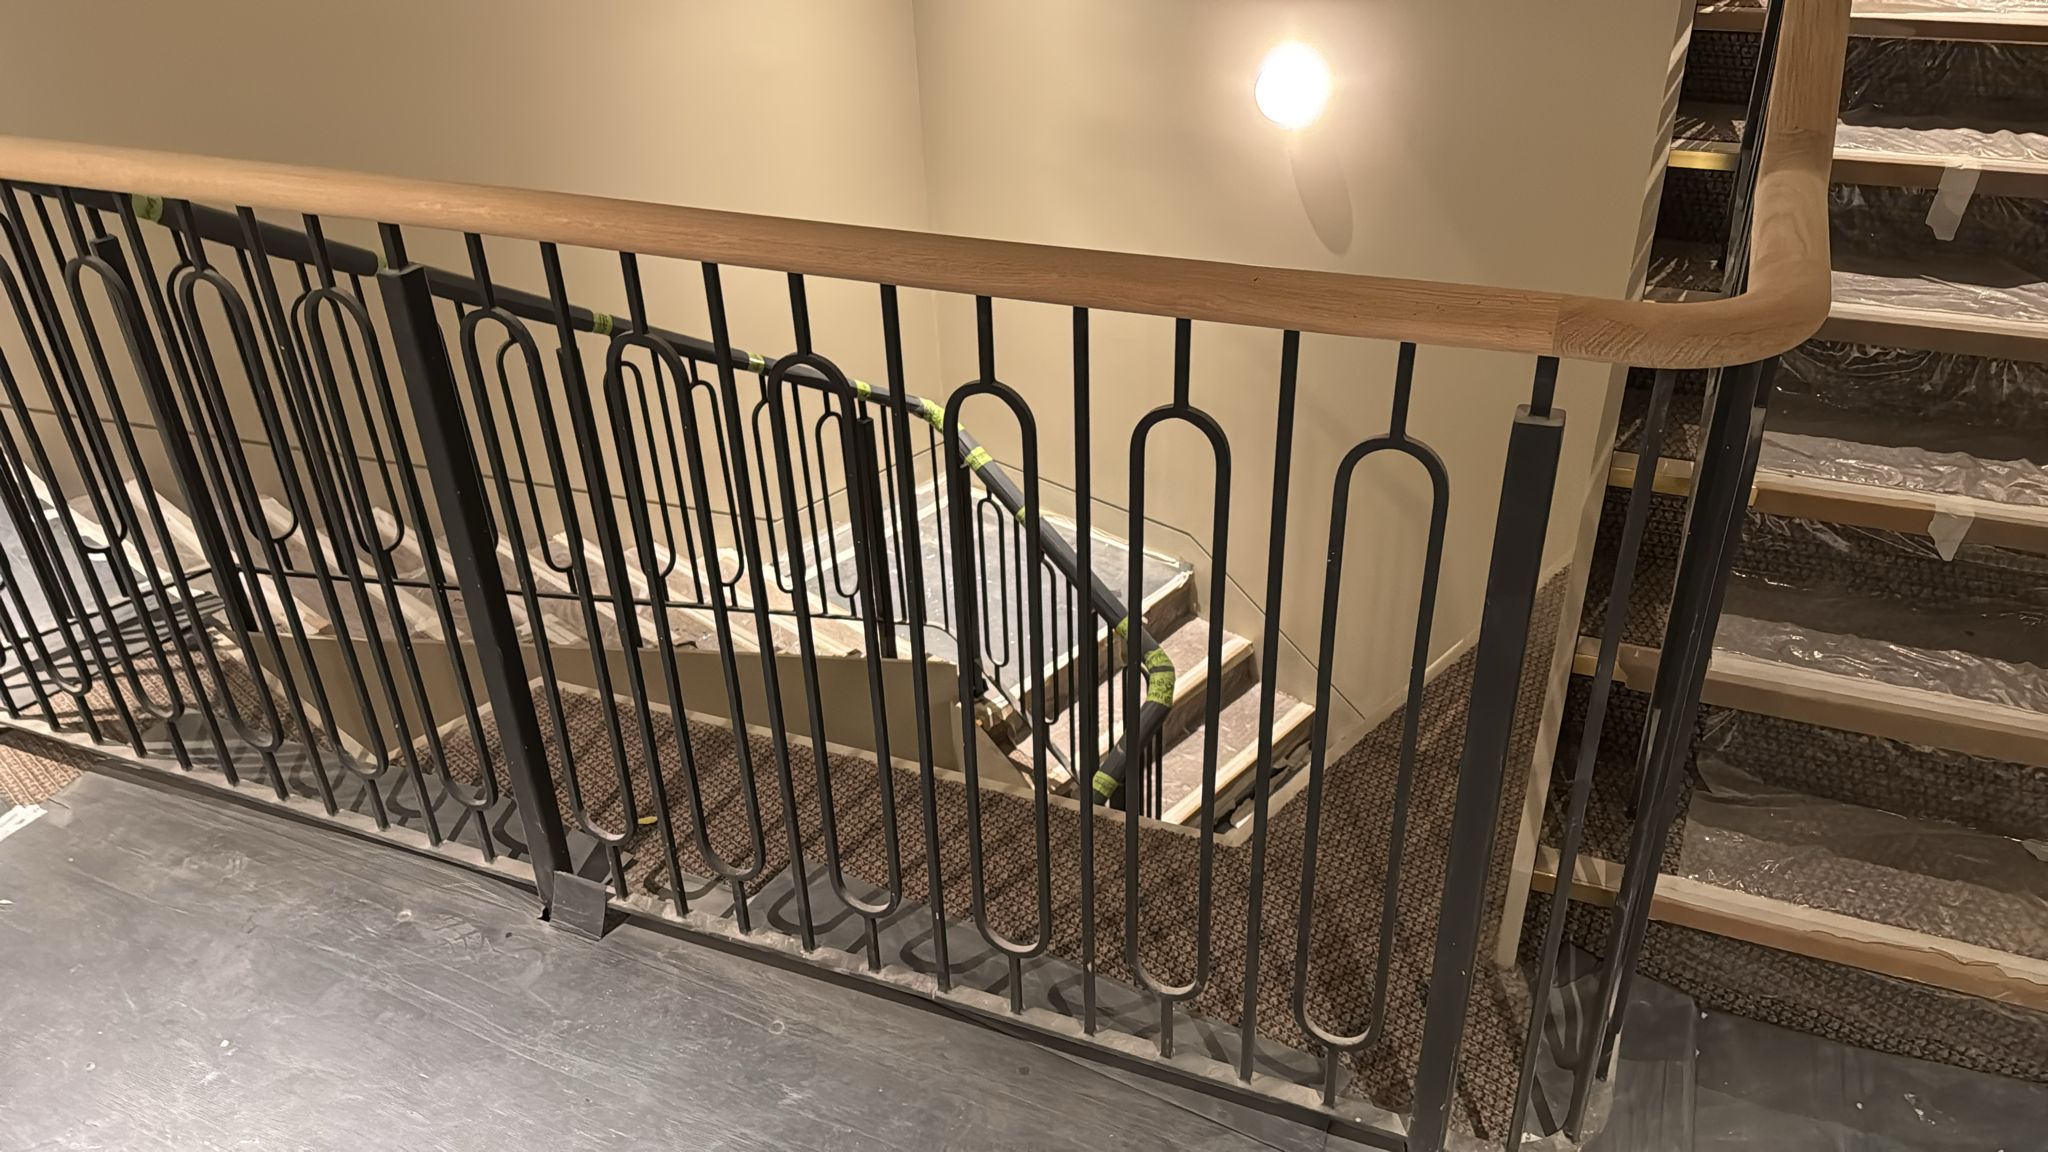
We do. We specialise in integrating complex structural systems with architectural and mechanical designs, and we have extensive experience in architectural metalwork and secondary steel, so one team can coordinate the lot.
Buildable details. Buildability, safety and efficiency drive every decision. Drawings and documentation are developed to work in fabrication, installation and handover — not to be redrawn on site.
Multi-discipline coordination. Because we also deliver mechanical, electrical and controls design, we can integrate complex structural systems with architectural and mechanical work in one place, which cuts the risk of clashes between packages.
Proven delivery. We have supported Tier 1 contractors and technically complex construction projects, including specialist balcony steelwork and bespoke architectural metalwork.
Strong analysis. Finite element analysis, frame analysis, lifting studies and thermal modelling in house.
Every structure is different, so we price against your actual scope: the size and complexity of the frame, how much connection design and detailing is needed, the level of site support you want, and the programme dates you have to hit.
Tell us what you have — even if it is only outline architectural drawings — and we will set out clearly what is included before any work starts, so there are no surprises on the invoice. Please confirm the fee basis with us directly, as it varies by project.
Talk to us about your structure, your programme and what you need issued. Call 07511962098 or email paul@pdengcon.co.uk. We work with clients across Luton, Bedfordshire and the surrounding area.
If you have a frame to design, a connection package to detail, or a steelwork problem that needs sorting before it holds up the programme, let's talk it through. Call 07511962098 or email paul@pdengcon.co.uk to book a call.